
This technical guide follows the measurement chain: pressure port, sensing element, signal conditioning, analog-to-digital conversion, processor, and display. It explains what happens inside the instrument and why a reading can drift or lag.
Choosing a tool for your car? Use our separate digital pressure gauge buying and tire-use guide for features, valve fit, practical checks, and retailer comparisons.
Digital pressure gauges work by turning pressure into an electrical signal, then using electronics to calculate and show the result on a screen. Inside the gauge, a sensor flexes or changes resistance when pressure is applied, and a processor converts that change into a readable pressure value.
If you’ve ever wondered why a digital gauge can give you a fast, easy-to-read pressure number, the answer is simple: it measures a physical change inside the sensor and converts it into data. I’ll break down how that process works, what parts are inside the gauge, and what affects accuracy in real-world use.
How Digital Pressure Gauges Work at a Basic Level
The main job of a digital pressure gauge
The main job of a digital pressure gauge is to measure pressure and show it as a number on a screen. That pressure may come from air, oil, fuel, water, refrigerant, or another fluid, depending on the application.
Unlike an analog gauge with a needle, a digital gauge uses electronics to read the pressure signal and display the result in real time. That makes it easier for many people to read at a glance, especially when the gauge is small or the lighting is poor.
How pressure becomes an electrical signal
Pressure pushes on a sensing element inside the gauge. That element may bend slightly, stretch, or change its electrical resistance. The gauge detects that change and treats it as an electrical signal.
From there, the internal electronics translate the signal into a pressure value. In simple terms, the gauge is not “seeing” pressure directly. It is measuring how pressure changes a sensor, then converting that change into a number.
Why a digital display is easier to read than an analog dial
A digital display removes the guesswork of reading a needle between markings. You get a direct number instead of estimating where the pointer sits on a scale. That helps reduce reading errors, especially when the pressure is changing quickly.
It also helps when you need a specific target, like tire pressure or system setpoints in HVAC work. For an overview of tire pressure basics, I also recommend the NHTSA tire safety guidance, which explains why correct inflation matters for safety and performance.
Some digital pressure gauges can switch between PSI, bar, kPa, and other units instantly. That makes them useful for people who work with different equipment or follow different service manuals.

Key Parts Inside a Digital Pressure Gauge
| Component | What It Does | Why It Matters |
|---|---|---|
| Pressure sensing element or transducer | Detects pressure and turns it into a measurable physical change | This is the part that actually “feels” the pressure |
| Signal conditioning circuit | Clears up and stabilizes the sensor output | Helps the reading stay usable and consistent |
| Analog-to-digital converter | Turns the sensor signal into digital data | Lets the processor work with the measurement |
| Microprocessor and display screen | Calculates the final pressure reading and shows it | Gives you the number you actually read |
| Power source and housing | Powers the electronics and protects the internal parts | Affects portability, durability, and battery life |
Pressure sensing element or transducer
This is the core measuring part. A transducer is a device that converts one form of energy into another. In this case, it converts pressure into an electrical change the gauge can measure.
Signal conditioning circuit
The sensor signal is often tiny and noisy. The signal conditioning circuit amplifies, filters, and stabilizes it so the rest of the gauge can read it properly.
Analog-to-digital converter
An analog-to-digital converter, often called an ADC, changes the sensor’s analog signal into digital data. That step matters because the microprocessor needs digital information to calculate the pressure reading.
Microprocessor and display screen
The microprocessor applies the gauge’s calibration data and turns the signal into a pressure value. Then the display screen shows that value in a format you can read quickly, often with large digits and backlighting.
Power source and housing
Most portable digital gauges run on batteries, while some industrial units use external power. The housing protects the electronics from dust, moisture, vibration, and impact, which is important in automotive and shop environments.
Step-by-Step: How a Digital Pressure Gauge Measures Pressure
Pressure from air, liquid, or gas enters the gauge through a port and reaches the sensing chamber. This is where the measurement begins.
The sensing element reacts to the pressure. It may bend slightly or change electrical resistance depending on the sensor design.
The electronics measure the sensor’s response and convert it into an electrical signal that can be processed. This is the bridge between physical pressure and digital data.
The processor uses built-in calibration data to convert the signal into a pressure number. If the gauge has a zeroing function, that adjustment happens here too.
The final pressure value shows on the screen in the selected unit. On many gauges, the reading updates continuously so you can watch pressure rise or fall in real time.
Digital gauges can measure gauge pressure, absolute pressure, or differential pressure, depending on how they are built. Always match the gauge type to the job, or the reading may not mean what you think it means.
Different Sensor Technologies Used in Digital Pressure Gauges
- Sensor type matches the fluid and pressure range
- Reading stays stable across normal temperature changes
- Gauge responds quickly enough for the application
- Sensor is not suited for corrosive or oily media
- Reading drifts when temperature changes
- Gauge is too slow for fast pressure changes
Piezoresistive sensors and how they work
Piezoresistive sensors change electrical resistance when pressure bends a diaphragm. That resistance change is easy for electronics to detect, which is why this design is common in many compact digital gauges.
These sensors are popular because they are sensitive, small, and cost-effective. They are used in a wide range of automotive and industrial tools.
Capacitive sensors and how they work
Capacitive sensors measure changes in capacitance between conductive parts as pressure moves a diaphragm. When pressure changes the spacing or shape of the sensing surfaces, the capacitance changes too.
This design can offer strong sensitivity and good low-pressure performance. It is often chosen when precise measurement is important.
Strain gauge sensors and how they work
Strain gauge sensors use tiny resistive elements attached to a flexing structure. As pressure causes the structure to deform, the resistance changes and the gauge reads that change.
This approach is common in robust industrial sensors because it can handle demanding conditions well when properly designed and protected.
Choosing the right sensor type for the application
The best sensor depends on what you are measuring. For tire inflation, a portable gauge with a fast, simple sensor may be ideal. For lab or industrial work, you may want better stability, tighter accuracy, and environmental protection.
If you want a broader look at pressure measurement technology, industry references from manufacturers such as OMEGA’s pressure sensor resource can help explain how sensor designs differ.
What Affects the Accuracy of a Digital Pressure Gauge?
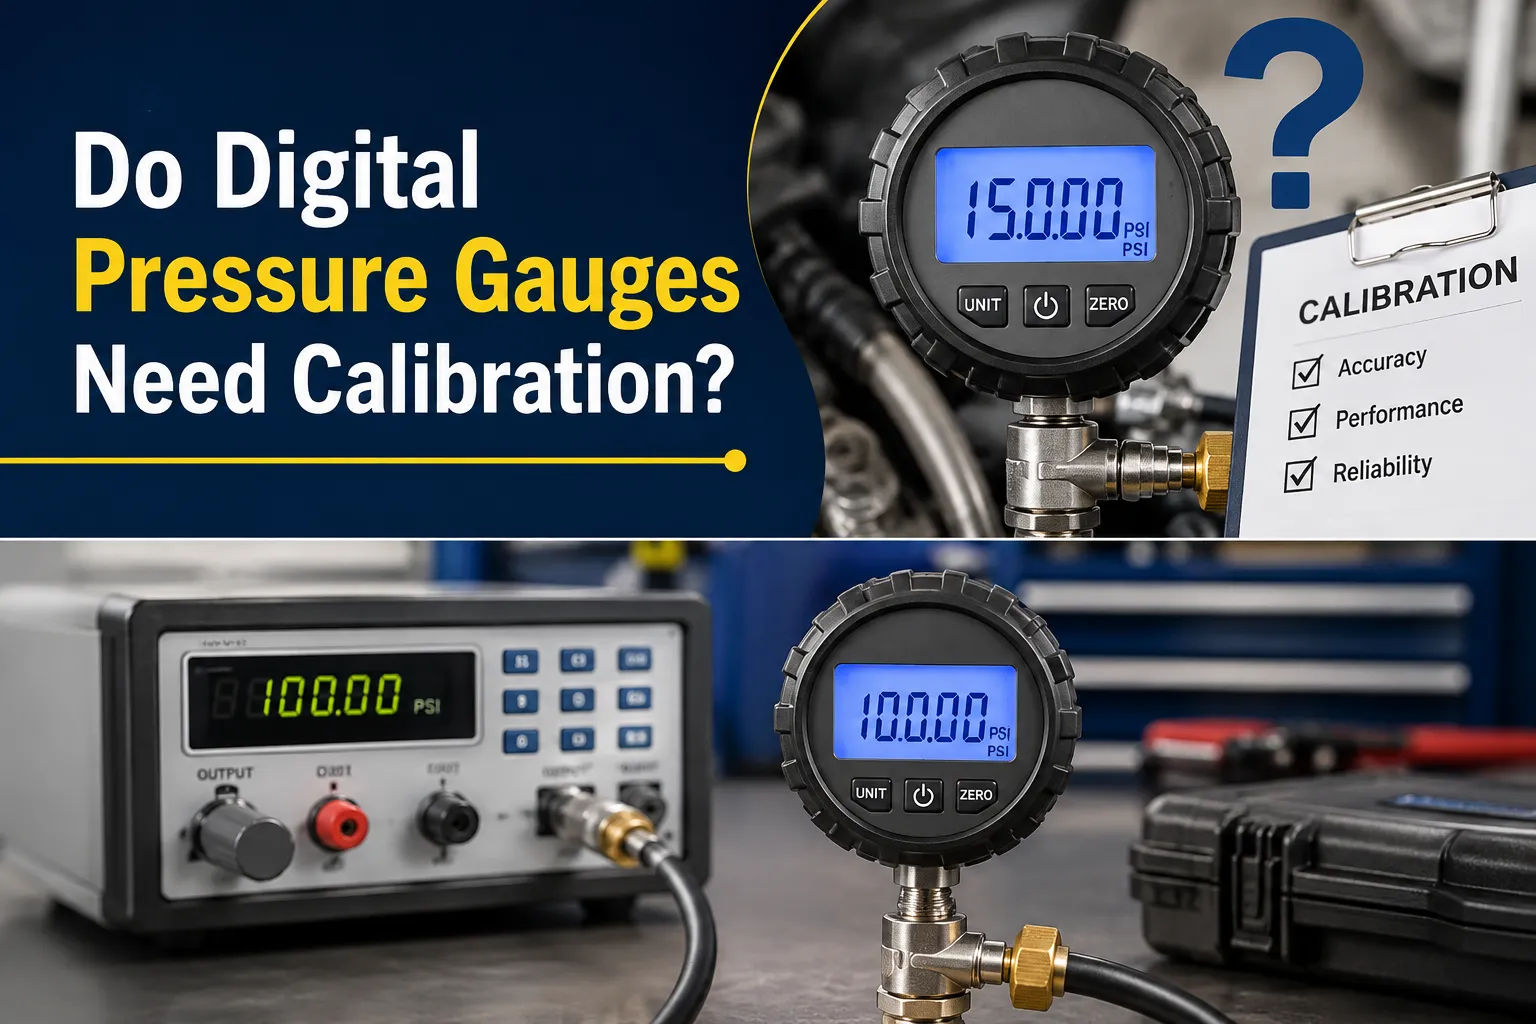
If a digital gauge seems “off,” check calibration before blaming the sensor. Many apparent accuracy problems come from zeroing mistakes, temperature effects, or worn fittings.
Calibration and zeroing
Calibration sets the gauge so its readings match a known standard. Zeroing sets the gauge to read zero when no pressure is applied. Both matter, and both can affect the final number you see.
Temperature changes and environmental conditions
Heat and cold can change sensor behavior. Moisture, vibration, and contamination can also affect performance. That is why some gauges are built with temperature compensation and sealed housings.
Battery level and signal stability
Low batteries can cause unstable screens, slow updates, or inaccurate readings in some models. If a gauge behaves oddly, battery condition should be one of the first things you check.
Overpressure and sensor wear
If a gauge is exposed to pressure beyond its rated limit, the sensor can shift out of calibration or suffer permanent damage. Repeated use near the upper limit can also wear the sensor over time.
How to get the most reliable reading
Use the gauge within its rated range, keep it clean, zero it properly, and verify calibration on a regular schedule. For critical work, compare it against a known standard instead of relying on one reading alone.
- Zero the gauge before every important measurement when the design allows it.
- Let the gauge stabilize in the same temperature as the work area before testing.
- Use the correct adapter or fitting so you do not introduce leaks at the connection point.
- Replace batteries early if the display dims or readings start to jump.
- Store the gauge in a protective case to reduce shock and contamination.
Understanding the Sensor Signal: Zero, Span, and Linearity
To understand a digital gauge, separate the physical pressure from the number shown on its screen. The pressure deforms a sensing element. Electronics interpret the resulting signal using stored coefficients. The displayed value is therefore the output of an entire measurement chain, rather than a direct picture of the diaphragm. Different faults can create similar-looking results.
A zero error shifts the starting point
A zero offset means the instrument indicates a value different from its expected reference at the zero test condition. For a vented gauge-pressure instrument, that condition is normally atmospheric pressure at the sensing port. An absolute-pressure sensor uses a different reference, so an open port should not automatically read zero. Always establish the instrument type before interpreting its starting reading.
As a hypothetical example, a gauge that is consistently 0.8 PSI high at several reference pressures may have an offset contribution. That pattern is a diagnostic clue, not proof of a single failed component. A manufacturer-approved zero adjustment may correct a permitted offset, but it does not verify performance across the remaining range.
A span error changes the scale
Span describes the difference between the endpoints of a measuring range. A scale error can grow as applied pressure increases. An instrument might look correct near zero yet disagree at a higher test point. Checking only the unloaded display would miss that behavior. A suitable calibration process compares multiple points against a reference with known uncertainty.
For illustration, suppose a reference indicates 20, 40, and 60 PSI while a test instrument indicates 20.2, 40.4, and 60.6 PSI. The growing difference suggests a scale-related pattern. These invented values explain interpretation only; they are not a specification, pass criterion, or instruction to adjust an actual gauge.
Nonlinearity means one correction may not fit every point
If errors vary unevenly across the range, subtracting one constant value cannot make every measurement correct. Sensor behavior, electronics, and compensation all influence the relationship. A calibration record is more informative than a single comparison because it shows where the deviations occur. WIKA describes these distinct error patterns in its pressure-sensor accuracy explanation.
Why a Display Can Lag Behind Changing Pressure
Sampling, filtering, and screen updates are different steps
The sensor response, electronic sampling, software filtering, and visible refresh rate each affect what the user sees. A rapidly changing input does not necessarily produce an equally rapid sequence of displayed values. The instrument may average several samples or refresh its digits less frequently than its internal measurement circuit operates.
This matters when interpreting a brief pressure spike. A steady-looking display does not establish that the process was steady, and a peak-hold feature has its own response limits. Use the manufacturer’s dynamic specifications where transient behavior matters. Extra decimal places describe display resolution; they do not establish response speed.
Pressure at the port may differ from pressure elsewhere
A restricted passage, trapped fluid, leaking connector, or unsuitable hose can affect how pressure reaches the sensing chamber. The gauge measures the condition at its own sensing element. That is why a remote reading must be interpreted with the test setup in mind, particularly when pressure is changing. A healthy display cannot compensate for every installation problem.
What a Calibration Check Actually Establishes
Calibration compares an instrument’s indication with reference values under specified conditions and records the deviations. Adjustment changes the instrument’s response; it is a separate action. A tool can be calibrated and found outside tolerance. Equally, pressing a zero button does not demonstrate that its span, linearity, and temperature behavior meet specification.
Useful records identify the instrument, reference, units, test points, environmental conditions, and uncertainty where applicable. The appropriate interval depends on the instrument instructions, service conditions, and required confidence. Check the manufacturer’s procedure before assuming that a consumer tire gauge allows user adjustment or that an industrial calibration routine applies to it.
Troubleshooting a Digital Pressure Gauge That Gives Strange Readings
Check the battery and power supply
Start with the simplest issue first. Weak batteries or unstable power can cause a dim display, weird jumps, or inconsistent readings.
Confirm the gauge is zeroed correctly
If the gauge does not read zero when it should, every measurement can be offset. Reset or re-zero the gauge according to the manufacturer’s instructions.
Inspect for leaks, blockages, or damaged fittings
A leak at the connection point can make pressure drop before the sensor gets a stable reading. Blockages or damaged fittings can also create false results.
Recalibrate or replace the sensor if needed
If the gauge still reads incorrectly after basic checks, calibration may be off or the sensor may be worn. At that point, professional recalibration or replacement may be the right move.
you are checking fuel pressure, oil pressure, or any system where a bad reading could lead to engine damage. In those cases, I recommend using a verified gauge and following the service manual closely.
Digital pressure gauges work by converting pressure into an electrical signal, processing that signal, and displaying the result as a number. When the sensor, calibration, and power supply are in good shape, they offer fast, clear, and practical pressure readings for automotive, HVAC, industrial, and lab use.
Reading an Accuracy Specification
This section explains the measurement terms behind a specification. For a practical feature checklist and retailer comparison, see the digital pressure gauge buying guide.
Resolution is not the same as accuracy
A screen showing tenths of a PSI does not guarantee accuracy within one tenth of a PSI. Resolution describes the smallest displayed step. Accuracy describes how close the reading is to a reference under stated conditions. Repeatability describes how closely repeated measurements agree. Check all three where the manufacturer supplies them.
A specification expressed as a percentage of full scale also differs from a percentage of the reading. For example, a hypothetical 100 PSI gauge rated at ±1% of full scale permits ±1 PSI across its specified conditions. This is an explanation of the calculation, not a claim about any product sold through the links.
Match the tool to the system
A tire gauge is not a universal fuel, hydraulic or refrigerant gauge. Wetted materials, seals, fittings, temperature limits and pressure ratings must all suit the intended system. For vehicle tires, follow the cold inflation pressure on the vehicle placard or owner’s manual. Do not use the tire sidewall maximum as the everyday target.
Common Questions About How Digital Pressure Gauges Work
Not always, but they are often easier to read and can be very accurate when properly calibrated. The real advantage is usually readability and repeatability, not automatic perfection.
Yes. Like any measuring tool, they can drift over time. Regular calibration is important if you need trustworthy readings.
Yes. Temperature can change sensor behavior and cause small shifts in the reading. Better gauges use compensation to reduce that effect.
Service life depends on build quality, how often the gauge is used, and how well it is protected. A well-cared-for gauge can last for years, but batteries, sensors, and seals may need attention along the way.
Only if the gauge is rated for those media and the fittings are compatible. Some gauges are general-purpose, while others are designed for specific fluids or conditions.
- Digital pressure gauges convert pressure into an electrical signal.
- A sensor, ADC, and processor work together to create the reading.
- Different sensor types include piezoresistive, capacitive, and strain gauge designs.
- Calibration, temperature, battery condition, and wear all affect accuracy.
- Digital gauges are useful for tires, automotive diagnostics, HVAC, and industrial work.